name

501 Mendocino WAY

  • Redwood Shores, CA
  • $1,500,000

ABOUT

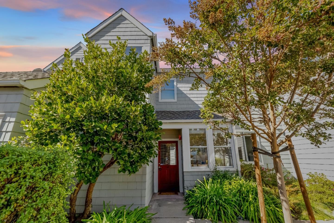
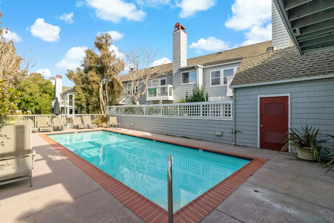
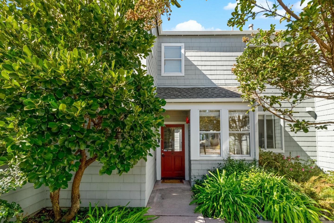
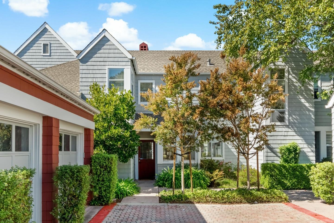
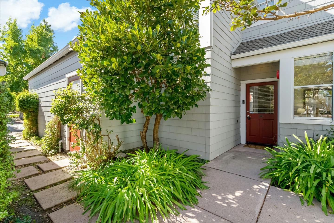
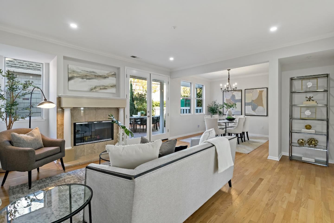
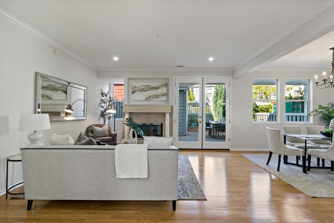
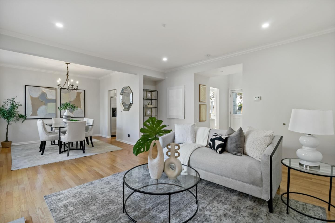
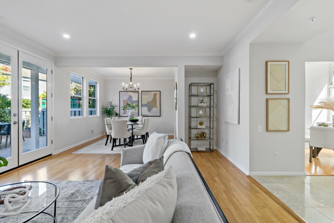
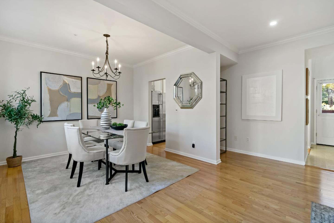
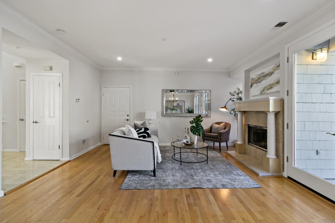
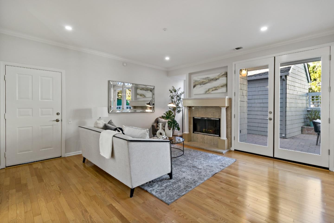
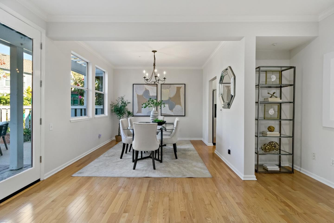
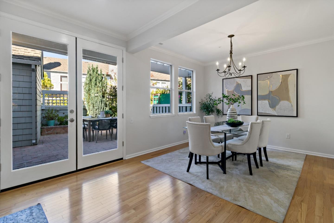
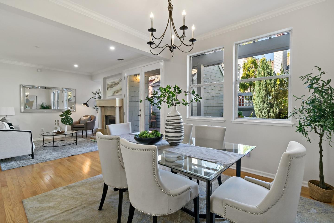
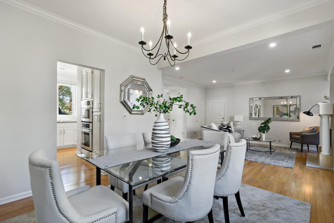
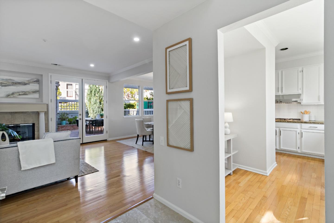
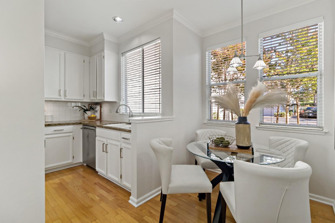
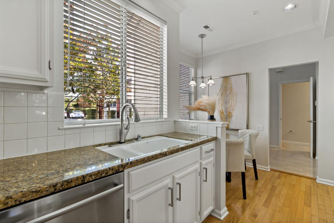
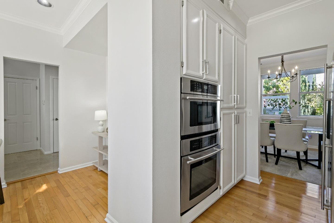
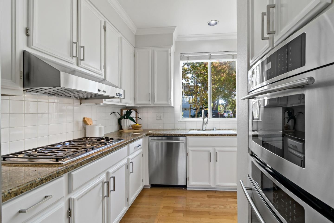
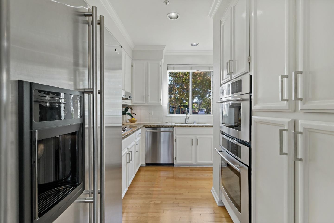
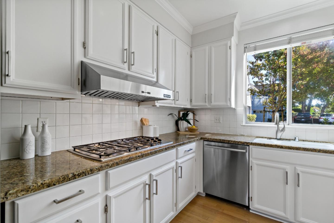
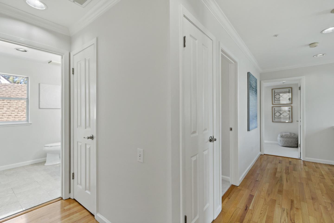
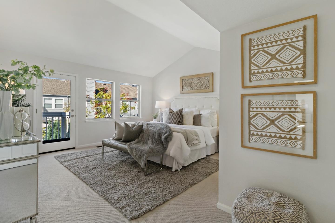
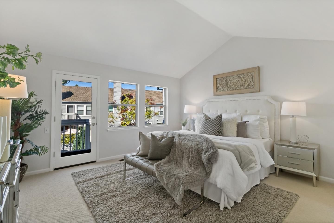
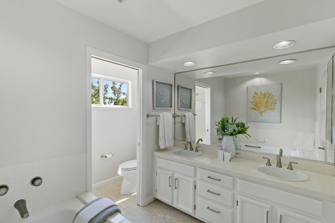
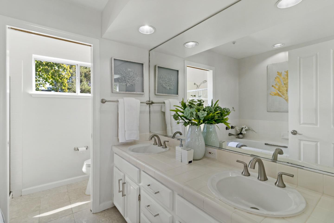
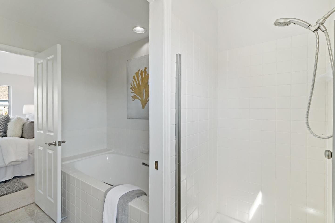
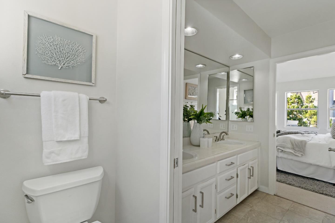
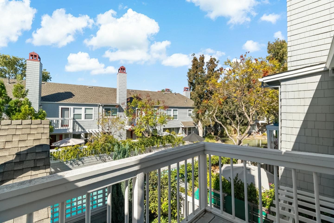
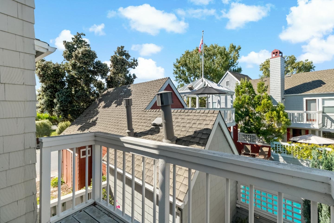
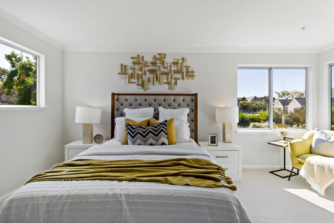
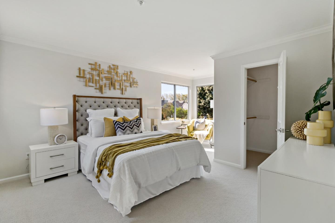
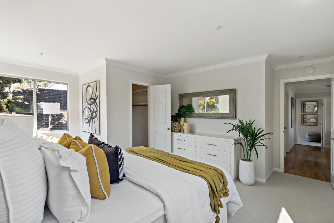
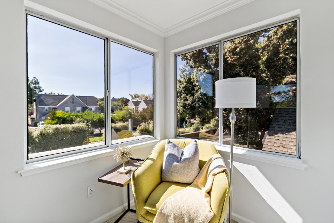
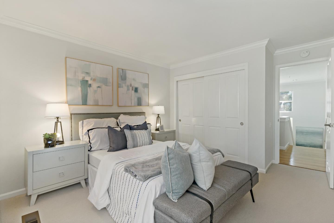
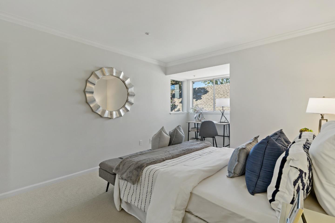
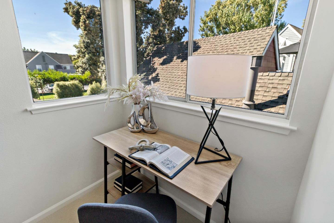
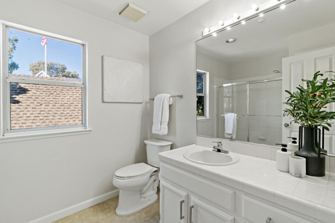
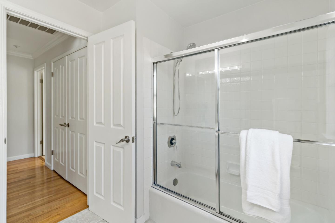
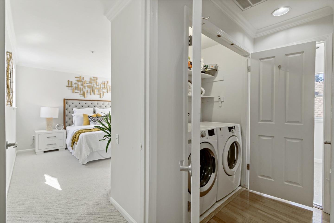
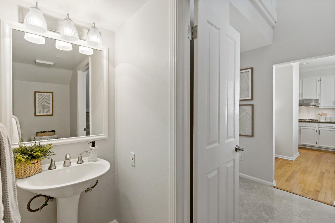
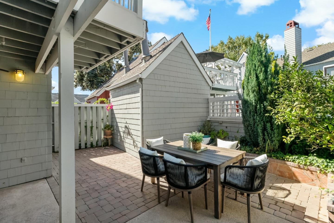
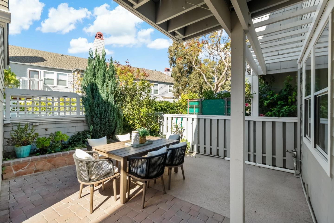
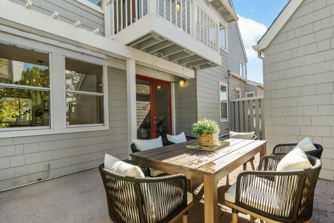
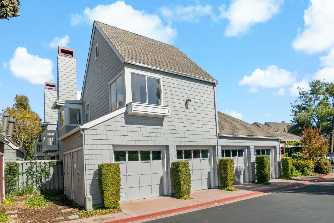
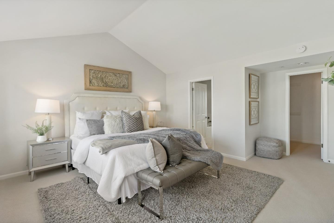
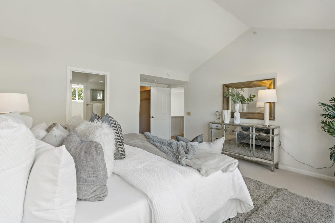
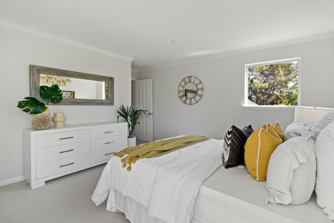
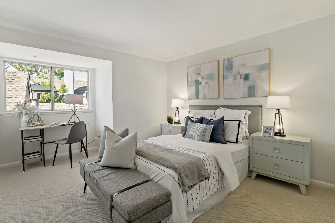
Best Value Townhouse in the Shores! Refreshed Manors 2-Story End-Unit with Attached 2-Car Garage. Downstairs offers Eat-In Kitchen with Refinished White Cabinets, Stainless Steel Appliances, Granite Countertops, Formal Dining Room, Open Living Room with Fireplace, Recessed Lighting, Gleaming Hardwood Floors, French Doors leading to an Inviting Large Patio Perfect for Entertaining and 1/2 Guest Bathroom. Upstairs offers 3 Large Bedrooms including Master with Walk-In Closet, Dual Refinished Vanities, High Ceilings, and Deck Overlooking Pool Area, Additional Full Bathroom with Refinished Vanity, and Washer & Dryer Unit. Beautiful Crown Molding Throughout and Only 1 Common Wall. HOA has Pool & Hot Tub. Conveniently Located to Trails, Library, Oracle, Great Schools, Parks, and Marketplace.
Show more

1989

1989

Year Built

3

3

Total Bedrooms

3

3

Total Bathrooms

1,713

1,713

Sq.Ft.

Living Space

1,180

1,180

Sq.Ft.

Lot Size

2.0

2.0

Garage Spaces
01

Interior

Total Bedrooms

3

Total Bathrooms

3

Full Bathrooms

2

Half Bathroom

1

Laundry room

Upper Floor, Inside

Flooring

Carpet, Hardwood

Fireplace

Living Room

Appliances

Dishwasher, Microwave, Oven Range, Refrigerator, Dryer, Washer

Other Interior Features

High Ceiling
01

Exterior & Building

Stories

2

Garage Spaces
2.0

Water Source

Public

Utilities
Public Utilities, Water Public

Pool

Fenced, Spa Hot Tub

Roof

Other

Parking

Attached Garage

Heat Type

Central Forced Air

Air Conditioning

None

Sewer

Public Sewer

Substructure

Slab
01

Lot & Area

Status
Sold

Living Area

1,713 Sq.Ft.

Total Area

1,713 Sq.Ft.

Lot Size

1,180 Sq.Ft.

MLS® ID

ML81955432

Type

Townhouse

Year Built

1989

Neighborhood

Redwood City

School District

SequoiaUnionHigh
01

Finance

Sales Price

$1,500,000

HOA Fees

$1,104/mo

Zoning

R20000

Explore

Redwood City

37.4848° N, 122.2281° W

Let’s connect

Thank you for your message

We will be in touch with you shortly

name

Thank you for your message

We will be in touch with you shortly

Let’s connect

Greg Stange

EM

Greg Stange

Founder | Team Leader

01418178

Greg has proven himself over the past 22 years as a goal-oriented achiever, rising to the executive level of the real estate industry through dedication and education.

Show more